The Brief
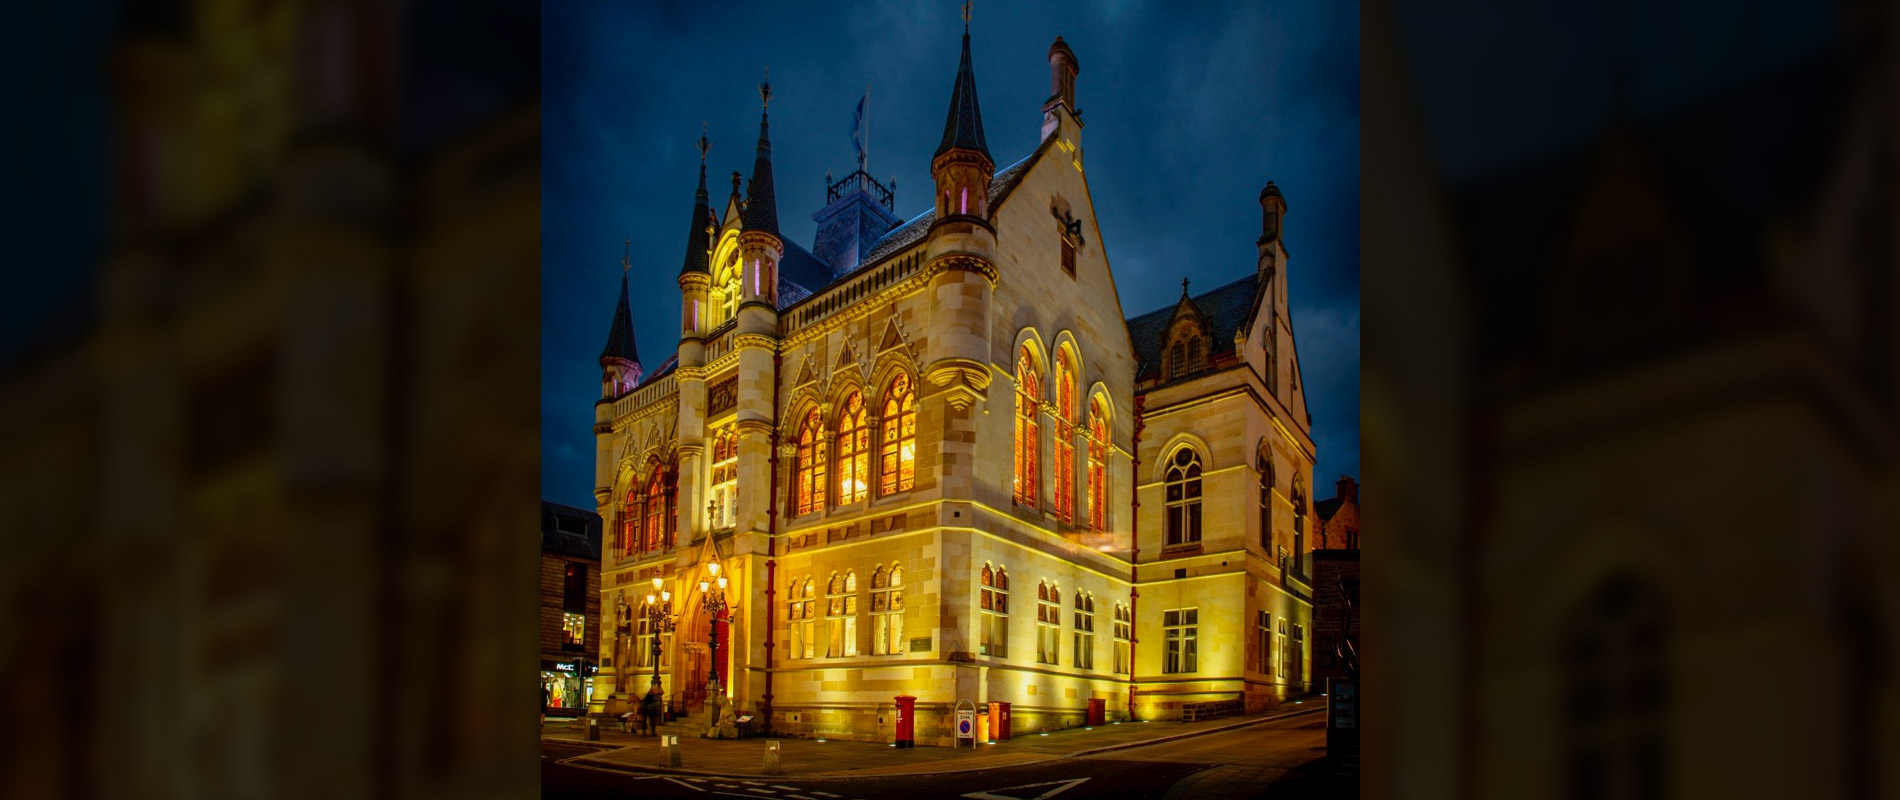
Inverness Townhouse is a magnificent Category A Listed building on the High Street in Inverness. The municipal building was designed by William Lawrie in the Gothic style, built with ashlar stone and was officially opened by the Duke of Edinburgh on 19th January 1882.
Modelled on The McManus, an art gallery and museum in Dundee which had been designed by George Gilbert Scott and completed in 1867. It incorporated a symmetrical main frontage with seven bays facing onto the High Street; the middle bay featuring an arched doorway with a gablet roof on the ground floor, a mullioned window with the town's coat of arms carved into a panel on the first floor and an mullioned window in the attic all flanked by tourelles. The outer bays contained trefoil headed mullioned windows on the ground floor, mullion windows with tracery on the first floor and bartizans at the building corners. Internally, the principal rooms were the main hall, the council chamber and the committee room.
The council chamber was remodelled to a design by John Hinton Gall in 1894 and stained-glass windows, designed by J. H. Stewart, were installed by William Meikle & Sons to celebrate Queen Victoria's Diamond Jubilee in 1898.
An extensive programme of refurbishment works to the main frontage of the building was carried out by Laing Traditional Masonry in partnership with design professionals LDN Architects.
The Results
Alexander Sturrock was entrusted to craft the replacement windows in this beautiful building, ensuring that the utmost historic detail was replicated in the new windows.
The new sash and case windows were constructed in a gothic style from engineered hardwood. With cases 175mm deep and sash profiles 57mm thick, the timber profiles ensured an authentic historic look to the fenestration.
In order to meet an environmentally sustainable objective, thin heritage double glazing was utilised throughout the project. This was executed in the Sturrock’s traditional bedding technique using a ‘putty-like’ heritage style.
The windows were finished with a multi-coat opaque microporous paint, pre-coated and fully finished in our paint facility prior to installation.
Alex Sturrock Jnr, Managing Director, said: “This is a project that we are particularly proud to have played our part in. Inverness Townhouse is a magnificent Grade A Listed building with huge architectural significance. Being entrusted to faithfully replicate the windows for such a building really does affirm our position as the premier manufacturer of replacement timber components for the most significant heritage projects in the country. We are extremely grateful to Laing Traditional Masonry, LDN and the Highland Council for this project.”